


casa mv
residential
architecture

mty, nl.
800m²
mar 2025


concept
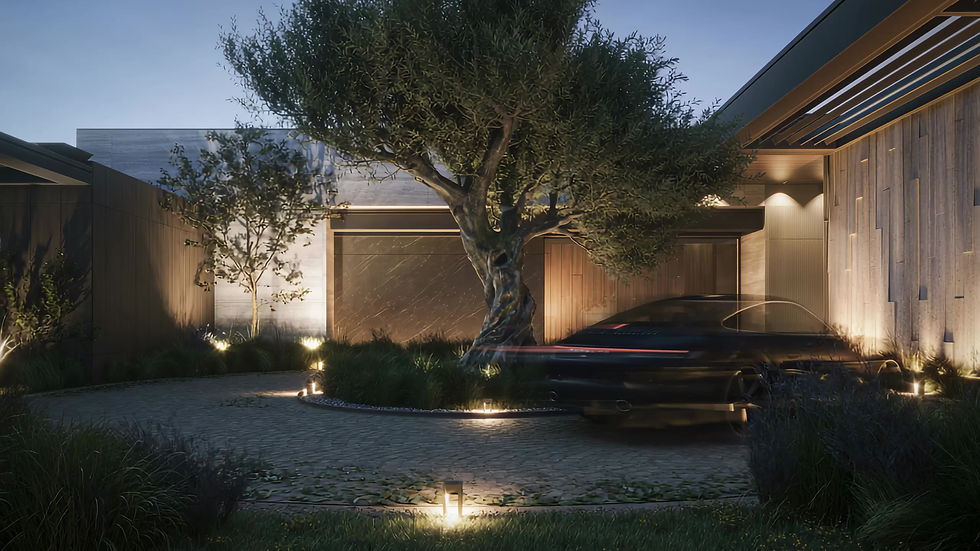
Shaped by the mountain. Palmas is a residence in Santiago where architecture and nature exist in close dialogue. Set along the slopes on a 5,431 sq. m. site, the home develops across three levels that adapt naturally to the terrain — opening toward the landscape while remaining deeply rooted in its topography. Restrained volumes and timeless materials give the project a presence that feels both grounded and elevated.


finishes
Materiality reimagined. Travertine brings a refined mineral quality that evokes freshness and serenity, while smoked and brushed wood veneer adds warmth and tactility to every surface it touches. A technological stone acts as a unifying thread balancing natural and contemporary expressions across the project and tying the material palette into a coherent, layered whole.


atmosphere
Restrained, yet deeply expressive. Throughout Casa MV, conventional material applications are reinterpreted to create richer textures and more differentiated atmospheres, spaces that feel distinct yet connected. The result is a residence where topography, habitability, and atmosphere are reconciled with quiet confidence, shaped by an architectural language that says more through restraint than excess.


