


las alondras

residential
architecture
spgg, nl
1,700m²
feb 2025



concept
Las Alondras is a project shaped by clarity, proportion, and a deep sensitivity to its context. Defined by strong horizontal gestures and a carefully balanced composition, the architecture unfolds as a seamless extension of the landscape, creating a dialogue between built form and its natural surroundings.

atmosphere
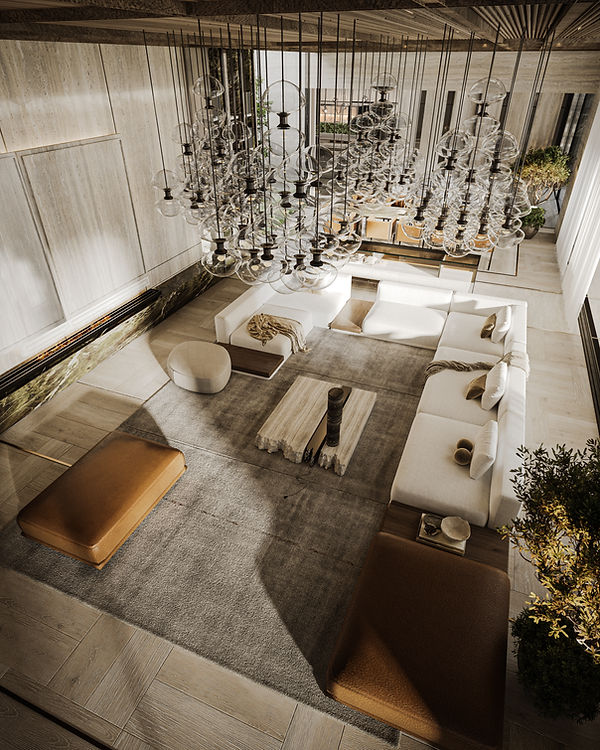
Every element is designed to enhance a sense of calm, allowing the project to feel grounded, open, and quietly sophisticated. Natural light plays a central role in the spatial experience, softening transitions and emphasizing the warmth and texture of the material palette. Open, fluid interiors foster a sense of continuity, while the architectural language remains restrained and precise, prioritizing harmony over excess. Rather than relying on ornament, Las Alondras expresses luxury through proportion, atmosphere, and the thoughtful resolution of every detail.


.jpg)
.jpg)

