lomas del valle

residential
architecture
spgg, nl
527m²
jul 2026


concept
Lomas del Valle is conceived as a contemporary residence in San Pedro Garza García, where architecture and interior design engage in a continuous dialogue built on restraint, warmth, and precision. The design draws from a refined material palette and a sculptural sensibility, treating each volume, threshold, and surface as part of a single architectural narrative rather than isolated gestures. The result is a home that feels both elevated and deeply livable — a residence where sophistication is expressed through proportion and material honesty rather than ornament.


atmosphere
The atmosphere is one of quiet elegance, built through the interplay of natural light, texture, and vegetation. Sunlight filters through linear window openings and sheer curtains, animating travertine and marble surfaces throughout the day, while at night, warm accent lighting and sculptural fixtures, from the cascading crystal installation above the living room to the suspended glass pendants in the dining area, soften the interiors into an intimate, almost cinematic glow. Cascading bougainvillea at the entrance and tropical planting along the pool introduce a living, organic counterpoint to the architecture's clean geometry, reinforcing a sense of calm and continuity from the moment of arrival.


finishes
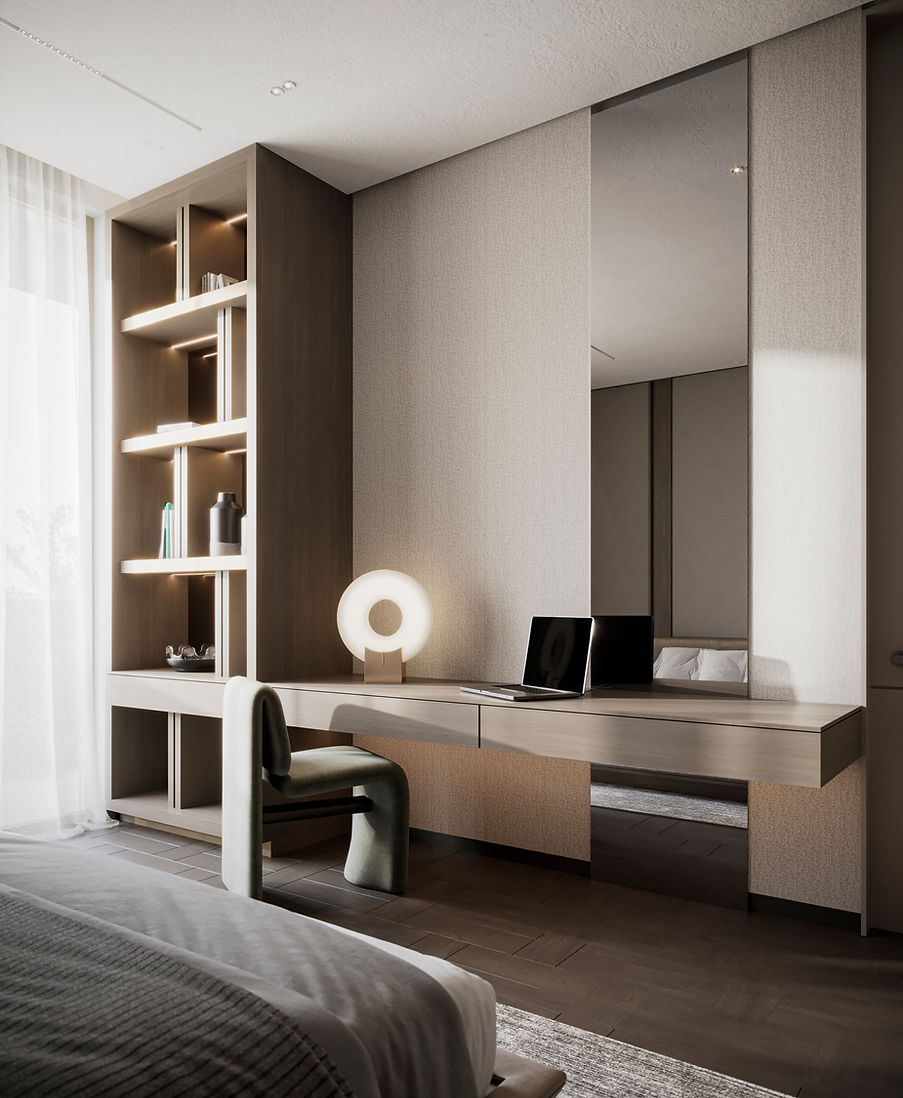
Materiality is central to the identity of Lomas del Valle. Veined green and travertine marbles appear as sculptural elements in their own right, as an island countertop, a desk base, a bathroom vanity carved with a raw, faceted edge, establishing a recurring material signature across social and private spaces alike. These are balanced by warm wood paneling and herringbone oak flooring, bronze and brushed-metal accents in lighting and hardware, and soft upholstery in bouclé, velvet, and linen. The palette remains deliberately neutral, taupe, olive, bronze, and stone tones, allowing texture and craftsmanship, rather than color, to carry the sense of luxury.